<-- style PDP --> 434-34 Western Battery Road, Toronto - Condo Townhouse for lease for $3,650
  • leased

434-34 Western Battery Road

Toronto, Ontario, M6K 3N9 - Niagara

$3,650$000000

  • Neighbourhood

    Niagara

  • Major Intersection

    EAST LIBERTY ST & STRACHAN AVE

  • Listed Since: 35 day(s)

  • Last update: 29 day(s) ago

Overview

  • Property Type

    Condo Townhouse, Stacked Townhouse

  • Bedrooms

    2

  • Bathrooms

    2

  • Square Feet

    1000-1199

  • Exposure

    West

  • Total Parking

    1 Underground Garage

  • Locker

    Owned

  • Furnished

    No

  • Balcony

    Terr

Property Description

Property description for 434-34 Western Battery Road, Toronto

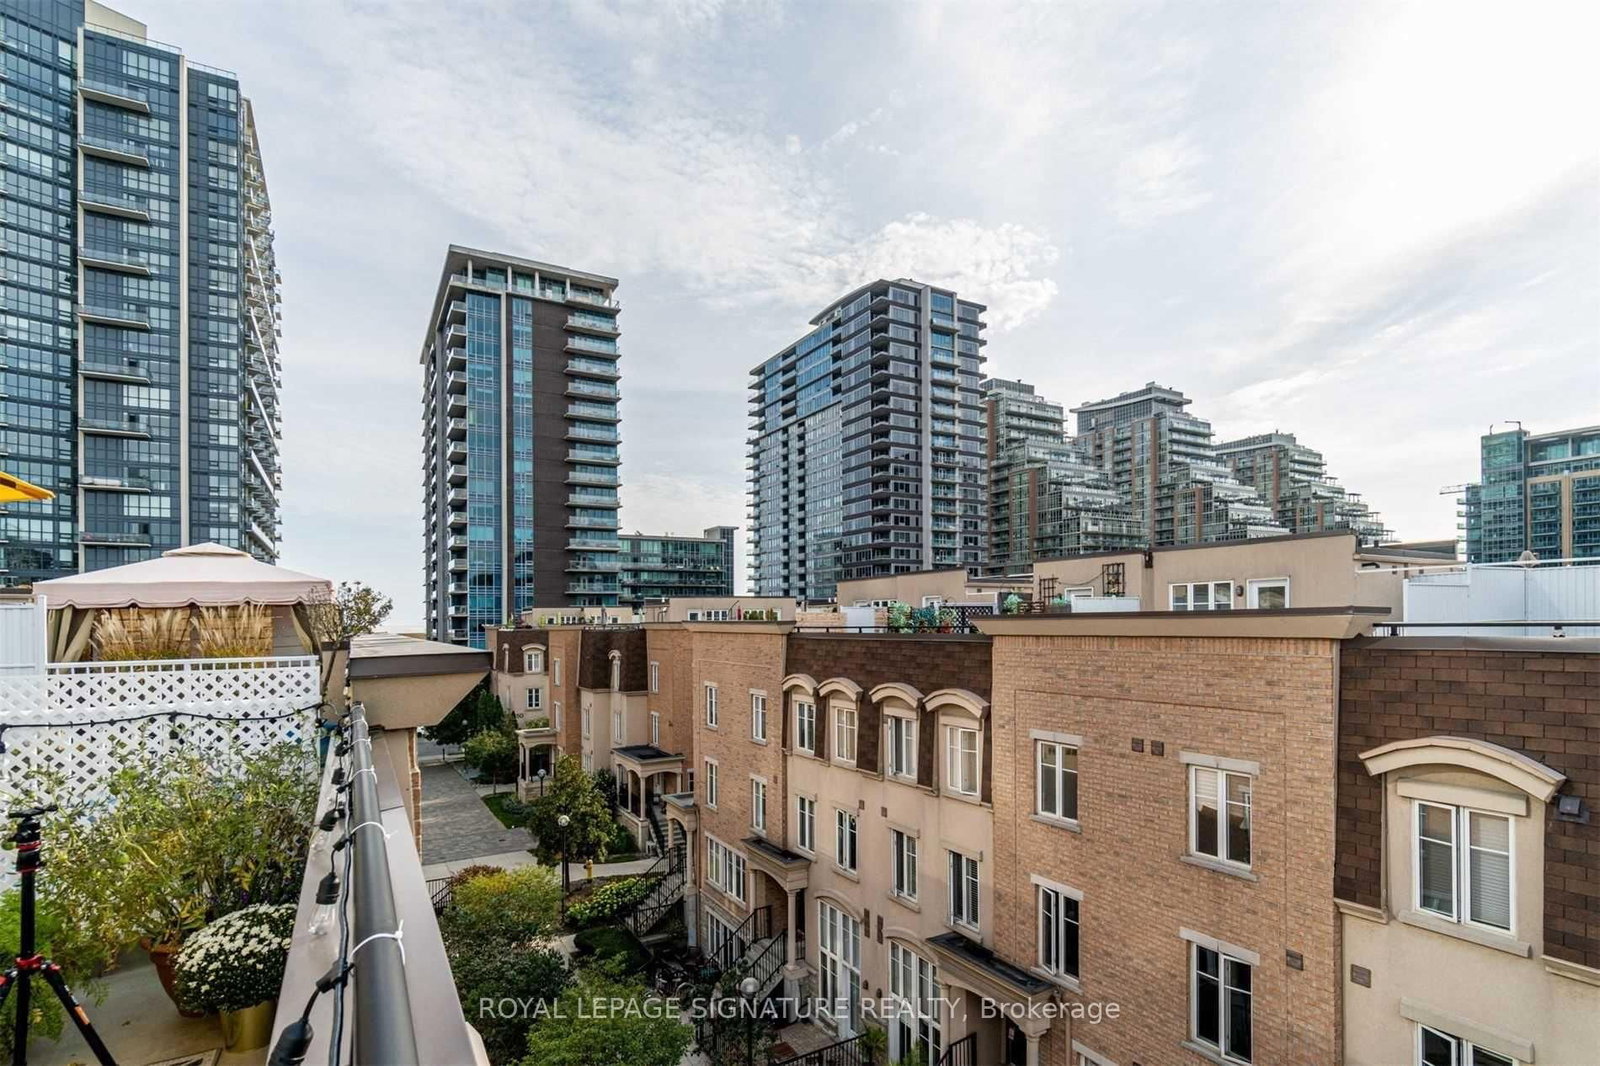
Skip the elevator. Take the front door. This two bedroom Liberty Village townhome gives you something most condo rentals can't: your own entrance, two full bathrooms, two levels of living space and a private rooftop terrace in the middle of the city. Inside, the open concept main floor is bright and functional, with oak hardwood floors, a modern kitchen with granite counters and plenty of room to actually live, dine and entertain. Upstairs are two bedrooms and the best part of the whole place: a 280 sq. ft. west facing rooftop terrace made for long summer evenings, BBQs and sunset drinks, complete with gas and water lines. Parking and a locker are included, plus the everyday luxury of coming and going through your own front door. Step outside and Liberty Village is at your doorstep, with King West, Queen West, Trinity Bellwoods, the waterfront, transit, restaurants and everyday essentials all close by. Condo convenience, without quite so much condo.

Listed by ROYAL LEPAGE SIGNATURE REALTY

  • MLS #

    C14083252

  • Sq. Ft

    1000-1199

  • Sq. Ft. Source

    MLS

  • Year Built

    Available Upon Request

  • Basement

    None

  • View

    n/a

  • Garage

    Underground, 1 spaces

  • Parking Type

    Owned

  • Locker

    Owned

  • Pets Permitted

    Yes-with Restrictions

  • Exterior

    Brick

  • Fireplace

    N

  • Security

    n/a

  • Elevator

    n/a

  • Laundry Level

    n/a

  • Building Amenities

    n/a

  • Maintenance Fee Includes

    Parking, Water

  • Property Management

    Icon Property Management Ltd. 416-236-7979

  • Heat

    Forced Air

  • A/C

    Central Air

  • Water

    n/a

  • Water Supply

    n/a

  • Central Vac

    N

  • Cert Level

    n/a

  • Energy Cert

    n/a

  • Living

    4.55 x 3.05 ft 2nd level

    Open Concept, West View

  • Dining

    2.63 x 2.28 ft 2nd level

    Open Concept, Combined W/Living, West View

  • Kitchen

    2.46 x 2.22 ft 2nd level

    Stainless Steel Appl, Granite Counter

  • Primary

    2.91 x 4.62 ft 3rd level

    Broadloom, Semi Ensuite, Mirrored Closet

  • 2nd Br

    2.85 x 4.66 ft 3rd level

    Broadloom, Closet, West View

  • Other

    5.352 x 4.29 ft Upper level

    W/O To Terrace, West View

  • MLS #

    C14083252

  • Sq. Ft

    1000-1199

  • Sq. Ft. Source

    MLS

  • Year Built

    Available Upon Request

  • Basement

    None

  • View

    n/a

  • Garage

    Underground, 1 spaces

  • Parking Type

    Owned

  • Locker

    Owned

  • Pets Permitted

    Yes-with Restrictions

  • Exterior

    Brick

  • Fireplace

    N

  • Security

    n/a

  • Elevator

    n/a

  • Laundry Level

    n/a

  • Building Amenities

    n/a

  • Maintenance Fee Includes

    Parking, Water

  • Property Management

    Icon Property Management Ltd. 416-236-7979

  • Heat

    Forced Air

  • A/C

    Central Air

  • Water

    n/a

  • Water Supply

    n/a

  • Central Vac

    N

  • Cert Level

    n/a

  • Energy Cert

    n/a

  • Living

    4.55 x 3.05 ft 2nd level

    Open Concept, West View

  • Dining

    2.63 x 2.28 ft 2nd level

    Open Concept, Combined W/Living, West View

  • Kitchen

    2.46 x 2.22 ft 2nd level

    Stainless Steel Appl, Granite Counter

  • Primary

    2.91 x 4.62 ft 3rd level

    Broadloom, Semi Ensuite, Mirrored Closet

  • 2nd Br

    2.85 x 4.66 ft 3rd level

    Broadloom, Closet, West View

  • Other

    5.352 x 4.29 ft Upper level

    W/O To Terrace, West View

Thinking of Selling?

Find Out Your Home’s Value in Today’s Market!

No Email or Signup is required to view your home estimate.

estimate your home value

Contact Manoj Kukreja

Sales Representative,
Century 21 People’s Choice Realty Inc.,
Brokerage
(647) 576 - 2100

Manoj profile avatar

Property History

Property history for 434-34 Western Battery Road, Toronto

This property has been sold 5 times before. Create your free account to explore sold prices, detailed property history, and more insider data.

Sign In / Register

Thinking of Selling?

Find Out Your Home’s Value in Today’s Market!

No Email or Signup is required to view your home estimate.

estimate your home value

Contact Manoj Kukreja

Sales Representative, Century 21 People’s Choice Realty Inc., Brokerage
(647) 576 - 2100

Manoj profile avatar

Recent Sold Listings in Niagara, Toronto

Popular Cities